Extensions & Additions

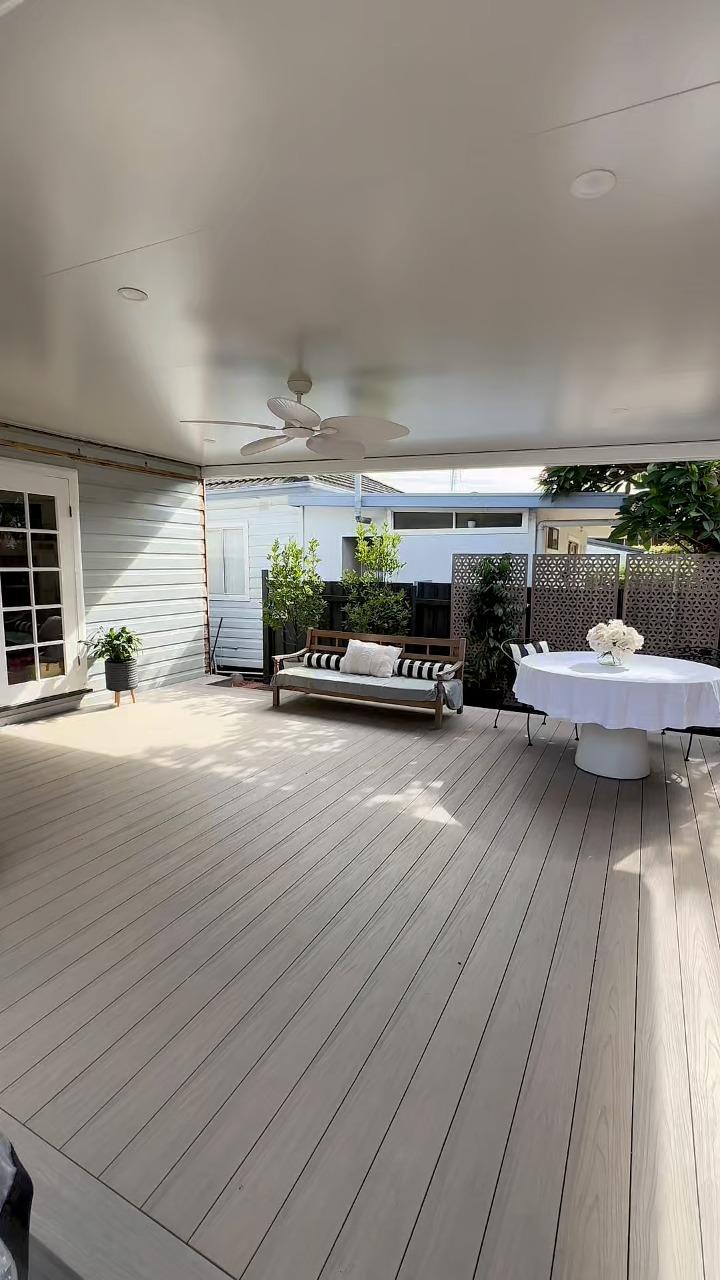
Add space, value and function to your home — second storeys, rear extensions, side additions, garage conversions. Fixed-price contracts, full planning + approval support, typical 4–6 month build timelines.

Why extend your home?

Life changes — growing families, working from home, ageing parents moving in, teenagers needing their own space. Extensions let you stay in the location you love, keep the kids in their schools, and avoid the stress and cost of moving. A well-designed extension adds functional space and typically returns 70–90% of cost in resale value (Domain 2025 data for NSW coastal markets).

What we build

Second-storey additions

Add 2–4 bedrooms, ensuite and living area above your existing ground floor. Ideal for sloping blocks or where yard space is limited. Typical scope: structural engineer assessment, new stairs, upper-floor frame, roof extension, plumbing and electrical rough-in, internal fit-out. From $180,000–$300,000 depending on size, finishes and site complexity (e.g. crane access, temporary support during construction).

Timeline: 6–9 months (3–4 months design + approvals, 5–6 months on-site).

Rear & side extensions

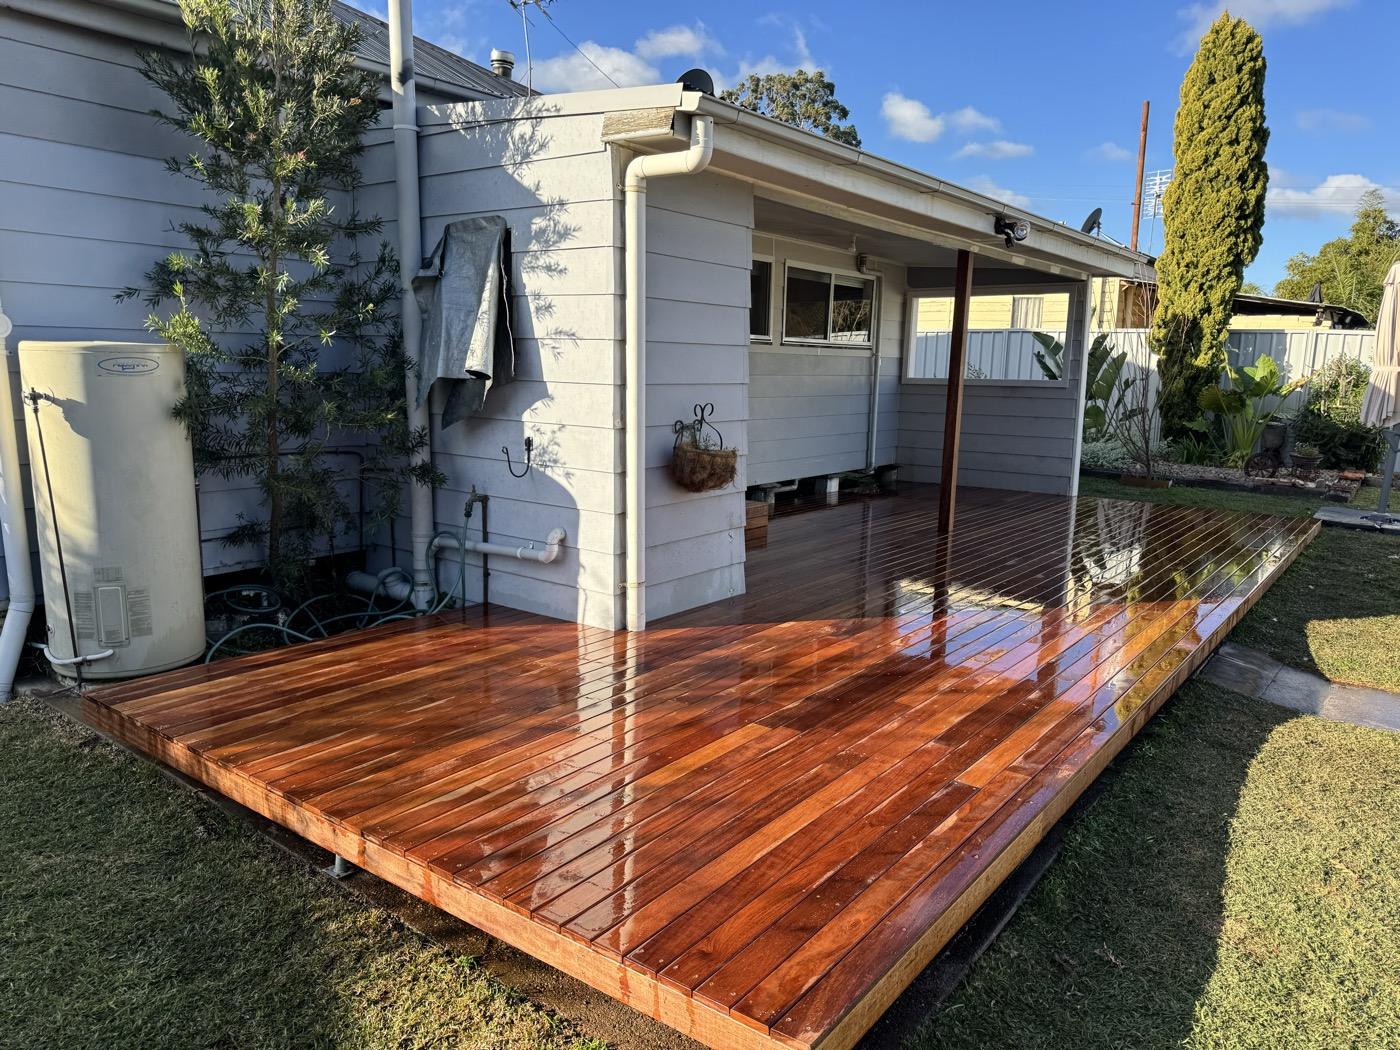
Extend your living, dining or master bedroom suite out the back or side. Typical scope: foundation (slab or stumps), frame, roof tie-in, external cladding to match existing, windows/doors, internal lining, electrical and plumbing rough-in, final finishes. From $2,800–$4,200/m² (so a 30m² rear living extension = $84,000–$126,000).

Timeline: 4–6 months (2 months design + approvals, 2–4 months on-site).

Garage conversions

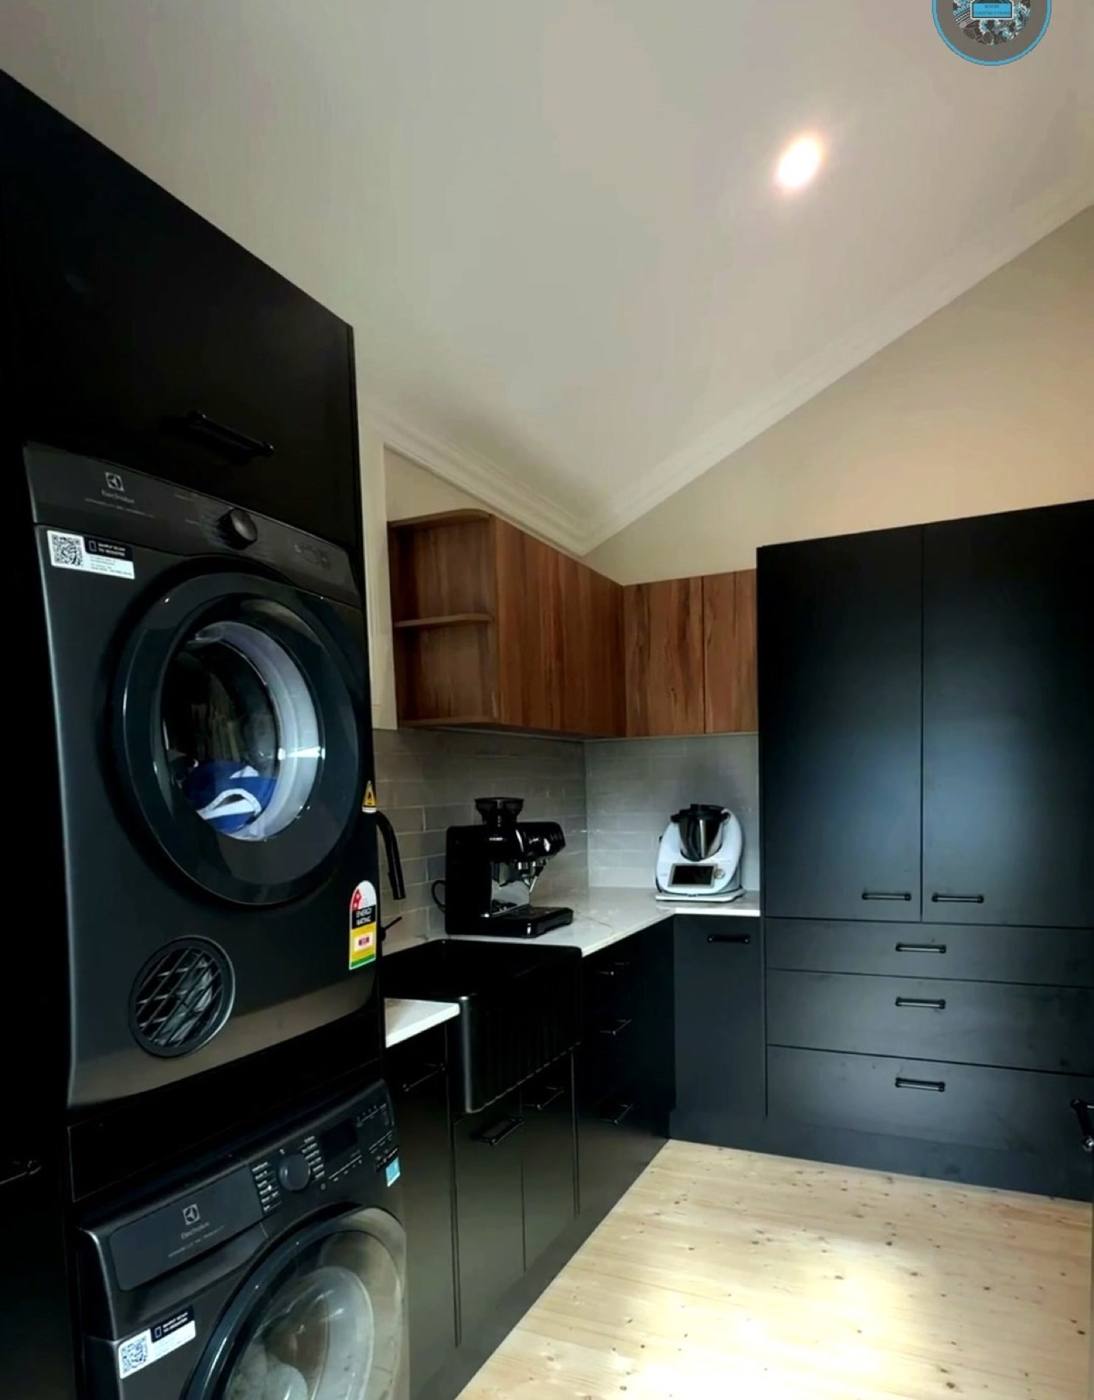
Turn your single or double garage into a bedroom, home office, gym or rumpus room. Typical scope: infill garage door opening with wall + window, insulation, internal lining, electrical and data, flooring, paint. Lowest-cost extension option. From $35,000–$55,000 for a single garage conversion (basic fit-out, compliant window for bedroom use).

Timeline: 2–3 months (1 month approvals if required, 4–6 weeks on-site).

Multi-room additions

Add 2–3 bedrooms, bathroom and living area in one ground-floor wing. Ideal for multigenerational living or medium-term resale strategy. Typical scope: foundation, full frame, roof, external cladding, windows/doors, plumbing and electrical rough-in, internal fit-out, landscaping and driveway extensions. From $160,000–$280,000 depending on size and finishes.

Timeline: 5–7 months (2–3 months design + approvals, 3–4 months on-site).

What's included in the price

  • Fixed-price contract (HIA Renovations Contract standard form — no variations unless you request scope changes)
  • Structural engineer assessment and certification (mandatory for second-storey and large extensions)
  • Development Application (DA) or Complying Development Certificate (CDC) lodgement and approval management
  • Construction Certificate (CC) application
  • BASIX certificate (if triggered by floor area increase)
  • All materials, labour, and site supervision
  • Roof tie-in and weatherproofing (matching existing roof profile where possible)
  • Electrical rough-in and final connection (switchboard upgrade if required — quoted separately)
  • Plumbing rough-in and final connection
  • Insulation (minimum R2.5 walls, R3.5 ceiling — NSW Building Code 2025)
  • Internal lining (plasterboard, cornice, paint — 3 coats Dulux Wash & Wear or equivalent)
  • Flooring (carpet, vinyl plank or tiles — allowance-based, upgraded finishes quoted separately)
  • 6.5-year structural warranty (HIA standard)

Typical timeline & payment milestones

A standard rear or side extension runs 4–6 months from contract signing to handover. Payment milestones follow the HIA Renovations Contract schedule:

  1. Deposit (10%): On contract signing.
  2. Base stage (25%): Foundation complete and inspected.
  3. Frame stage (25%): Frame, roof and external cladding complete.
  4. Lock-up stage (25%): Windows, doors, plumbing and electrical rough-in complete, internal lining started.
  5. Practical completion (10%): Final finishes, clean, handover and final inspection.
  6. Final (5%): 5 business days after practical completion, once any minor defects list is addressed.

Second-storey additions run 6–9 months due to structural complexity and longer approval times. You continue living in the home during construction — we section off the work area, maintain daily site clean-up, and coordinate noise-intensive work (sawing, drilling) to minimise disruption.

Planning + approvals

Extensions trigger council approval in most cases. We handle the full process:

  • Complying Development Certificate (CDC): Fastest path (10–20 business days approval). Available if your extension meets prescriptive rules (e.g. rear setback ≥6m, height ≤8.5m, floor area increase ≤50m² ground floor or ≤30m² upper floor). We work with an accredited certifier to confirm eligibility and lodge.
  • Development Application (DA): Required if CDC doesn't apply (e.g. heritage area, large extension, non-standard setback). Typical approval time: 6–12 weeks. We engage the architect/designer, prepare the DA pack (plans, BASIX, stormwater, neighbour notification), lodge with council, and respond to any information requests.
  • Construction Certificate (CC): Required before starting on-site work. Issued by council or a private certifier once the DA is approved and detailed construction plans are submitted. Typical turnaround: 2–3 weeks.

Cost: DA + CC fees are additional to the build contract — typically $4,000–$8,000 (council DA), $2,500–$4,000 (CDC), $1,500–$2,500 (CC), $800–$1,500 (structural engineer report), $300–$600 (BASIX certificate if required). We provide a fixed quote for approval costs upfront as part of the initial scope discussion.

Recent extension projects

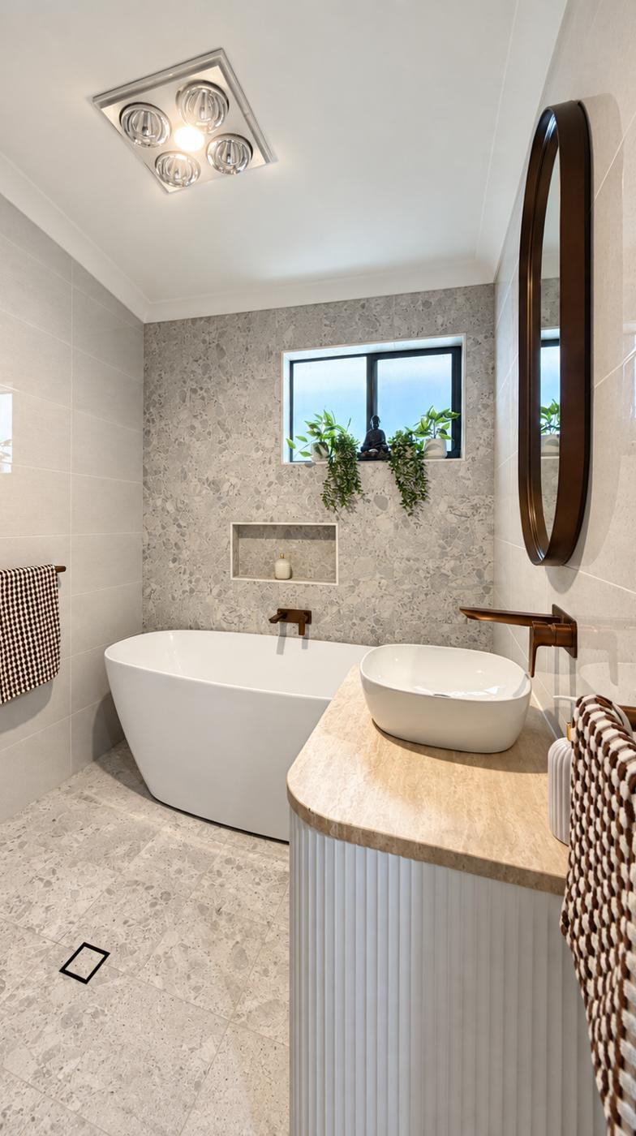
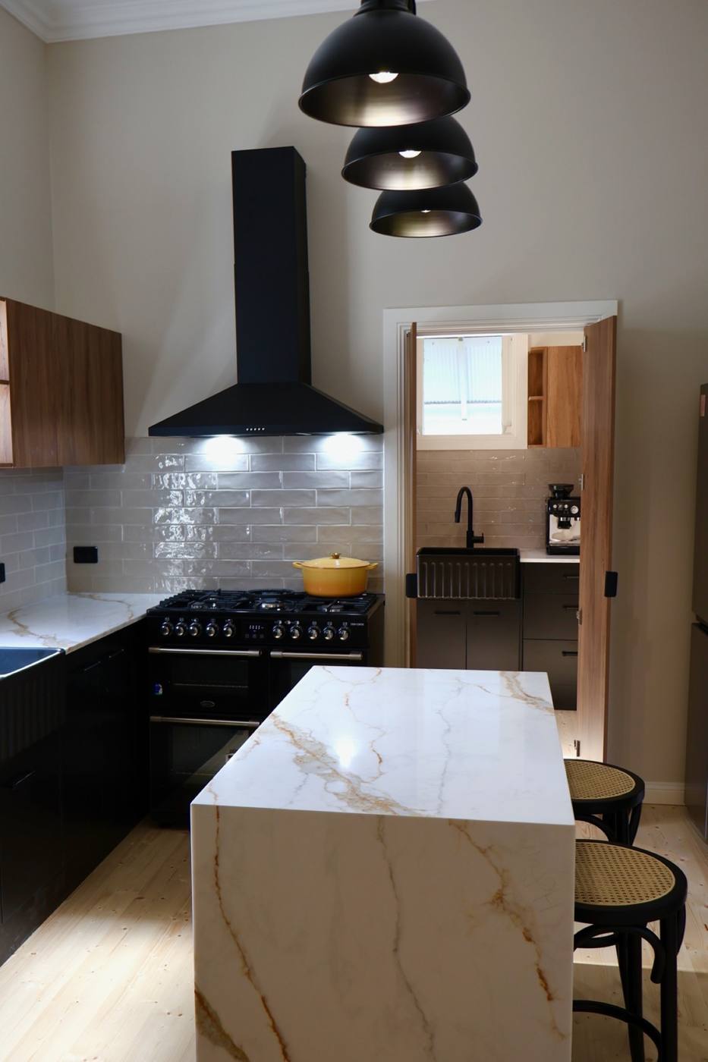
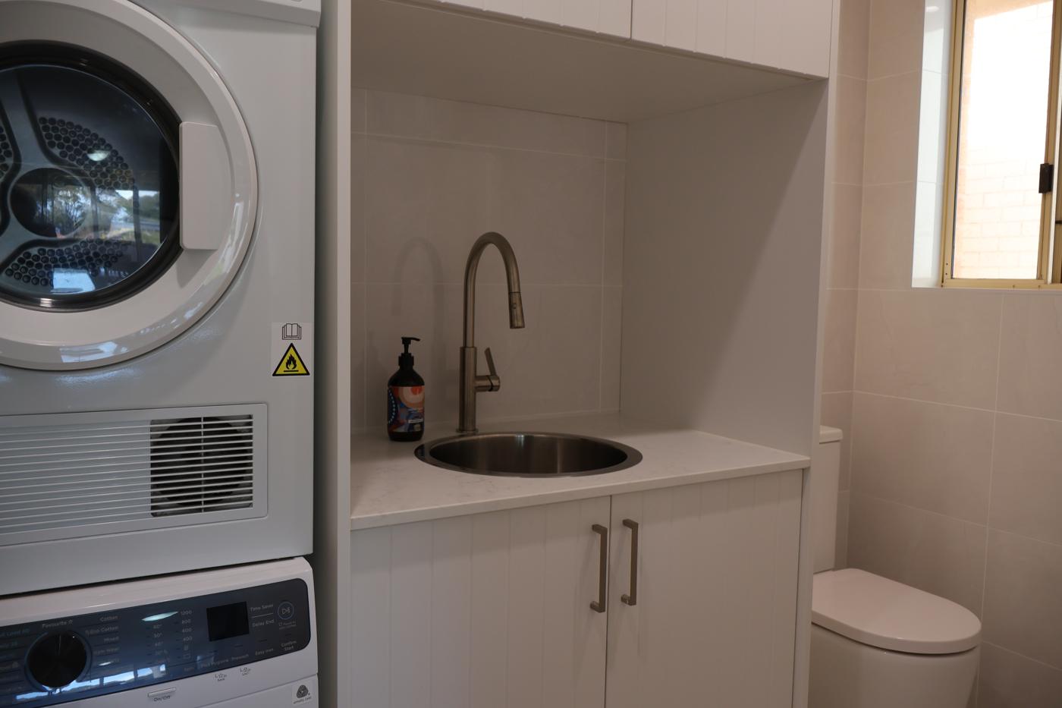
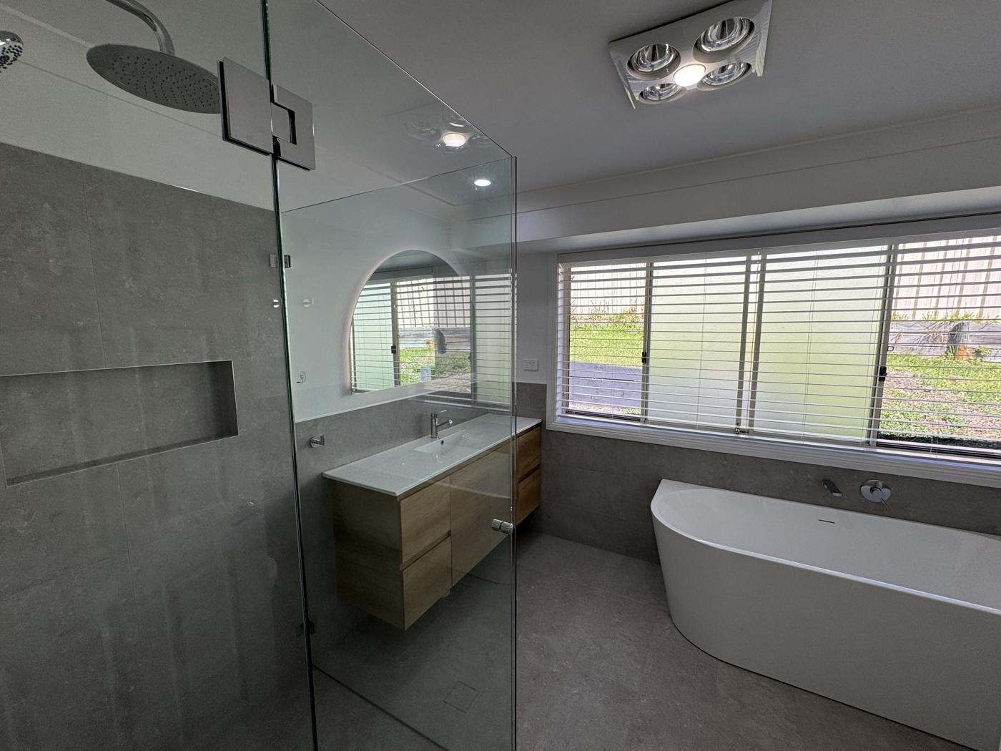
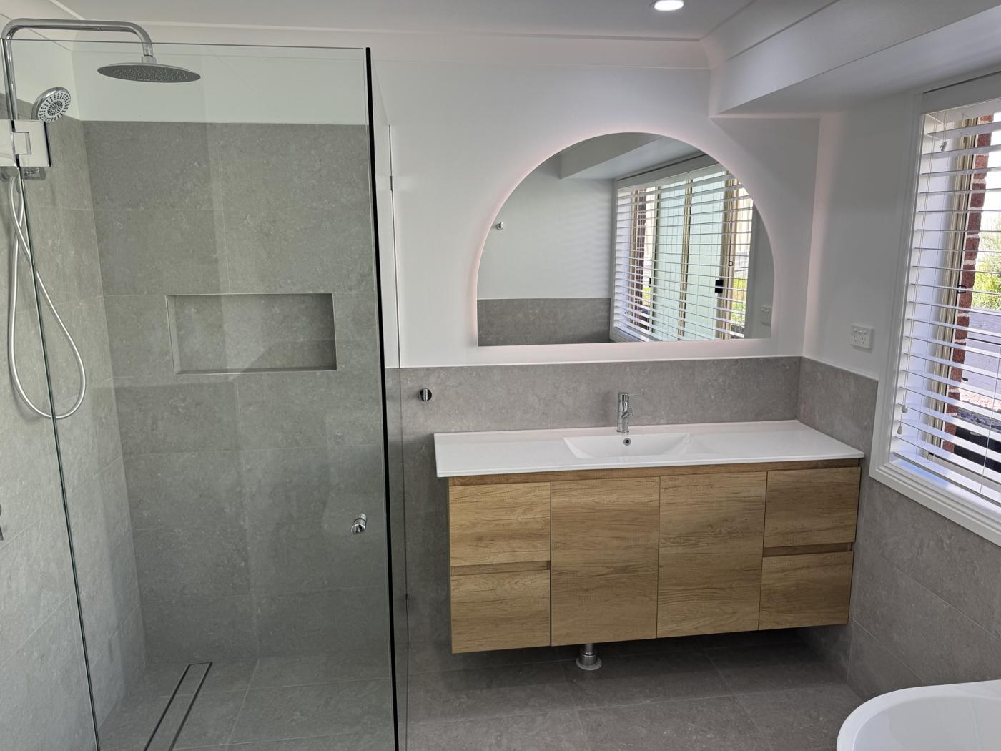
Toronto Bathroom Renovation

Toronto (Awabakal Country) · 2024 · Residential

Full bathroom strip-out and rebuild: new fixtures, tiling, waterproofing, accessibility modifications. 3-week build, zero call-backs.

View All Projects

What clients say

"Our dream home made a reality thanks to Koori Constructions. We can not thank you enough for your hard work, professionalism and perfectionism."

— Verified client review

"Absolute best choice we made choosing Koori Constructions the best quote quality workmanship on time every time down to earth and very respectful. They listen highly recommend if you want the job done right the first time."

— Verified client review
Read More Reviews
50+
Projects Delivered
100%
Aboriginal-Owned
477499C
NSW Licence (Unrestricted)

Ready to add space to your home?

Get a fixed-price quote for your extension. We'll arrange a site visit, measure up, discuss your needs and budget, and provide a detailed written quote within 7 business days.

Get a Quote Call 0448 368 354