Granny Flats
Council-approved, turnkey secondary dwellings — rentable value in your backyard, built to the same standard as our homes.
Get an instant quote → See finished jobsRecent work
Our own finished jobs across the Central Coast, Lake Macquarie, Newcastle and the Hunter — tap any photo for more.
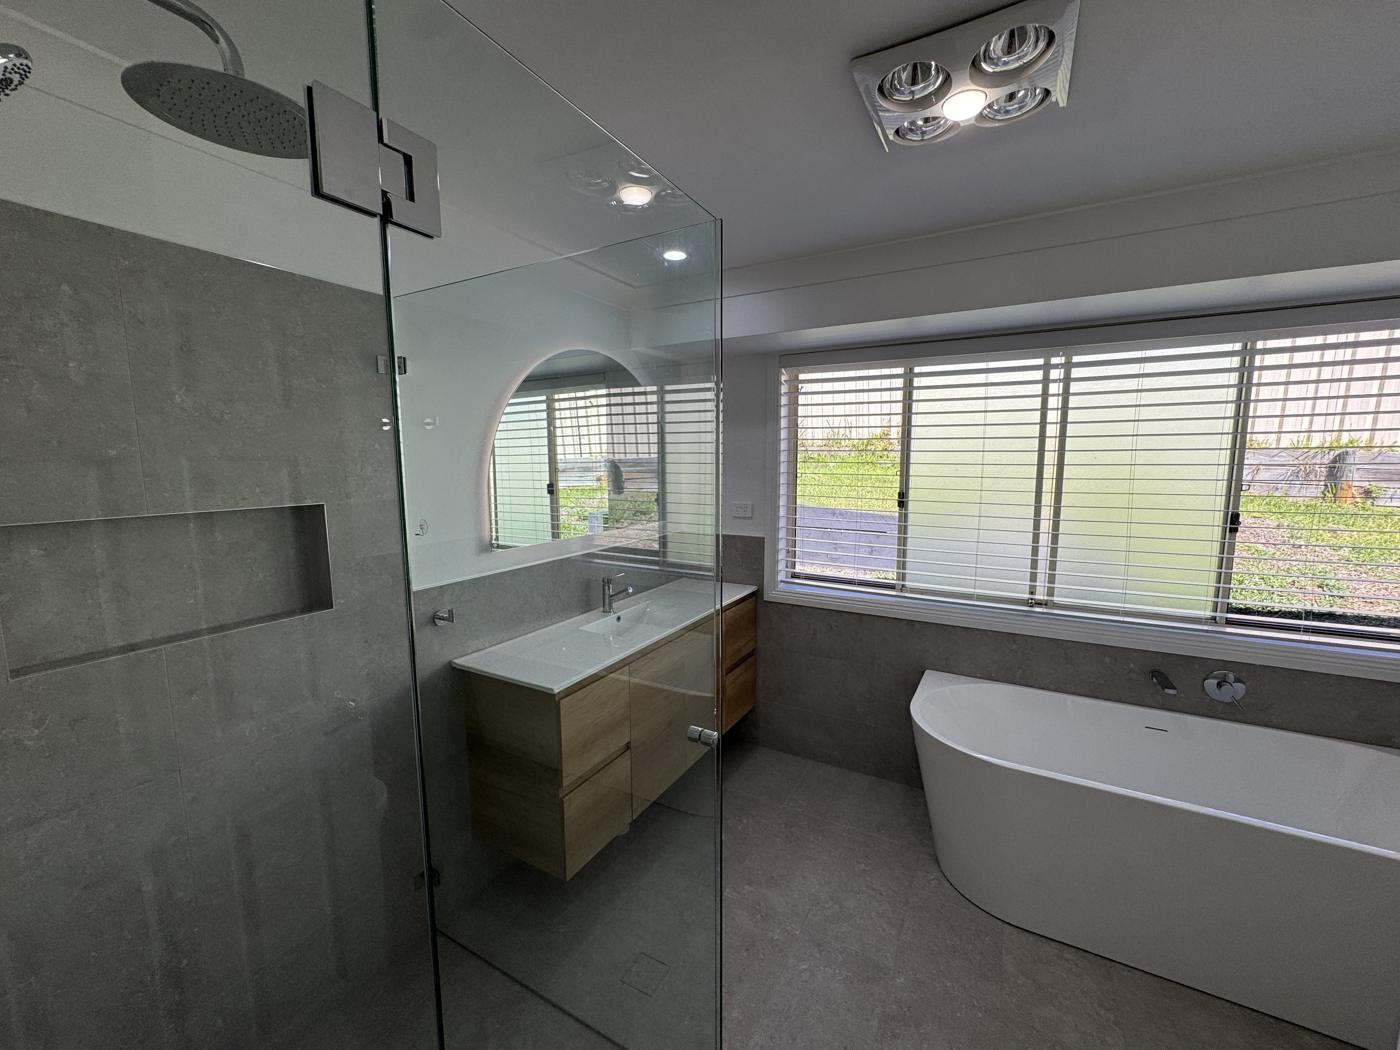 BEFORE / AFTERBathroom renovation — Toronto
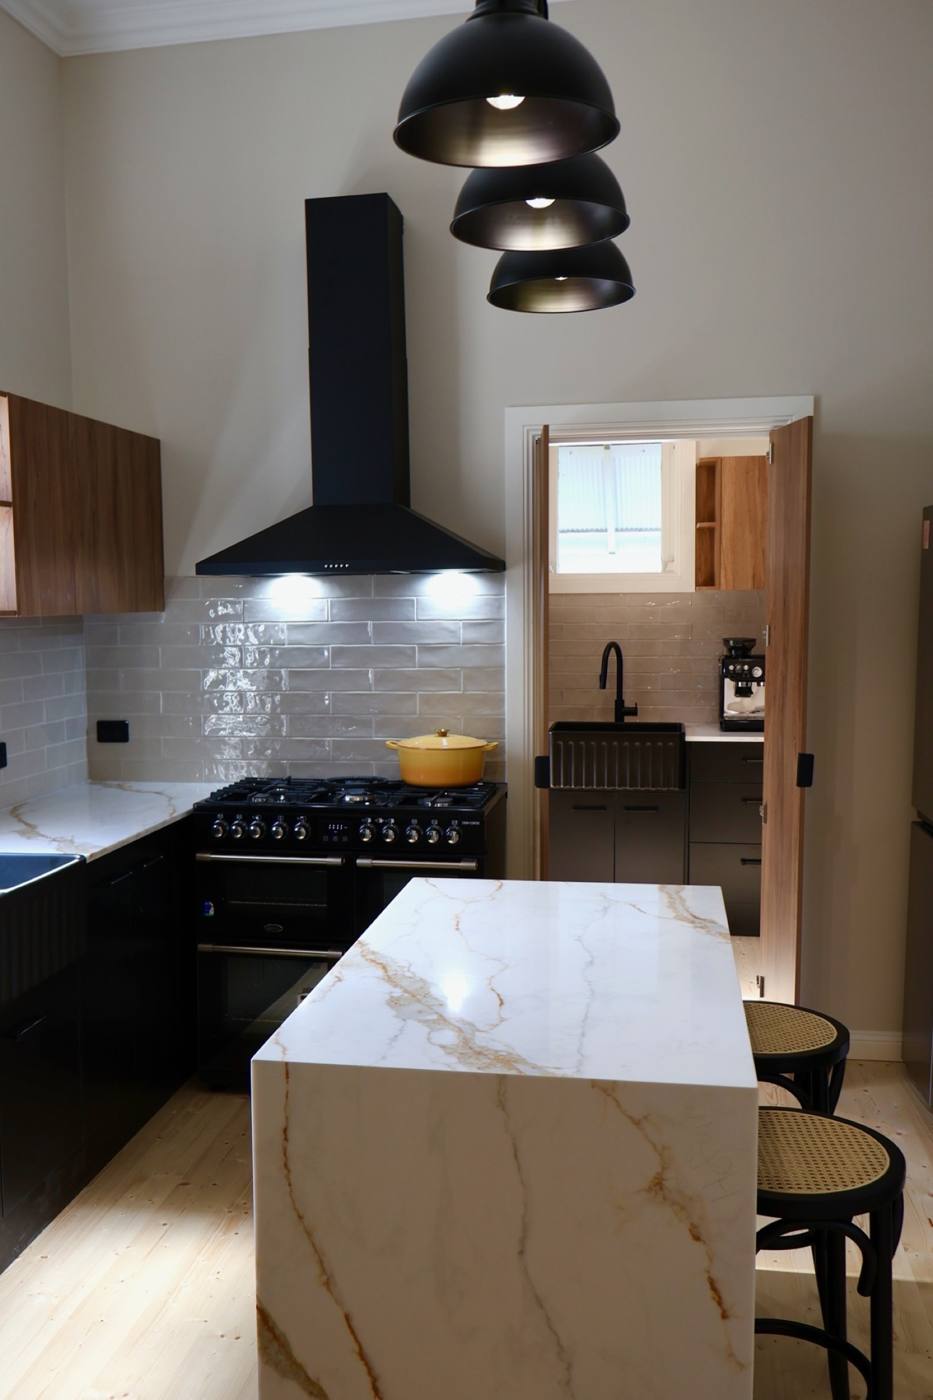 BEFORE / AFTERKitchen renovation — Cessnock
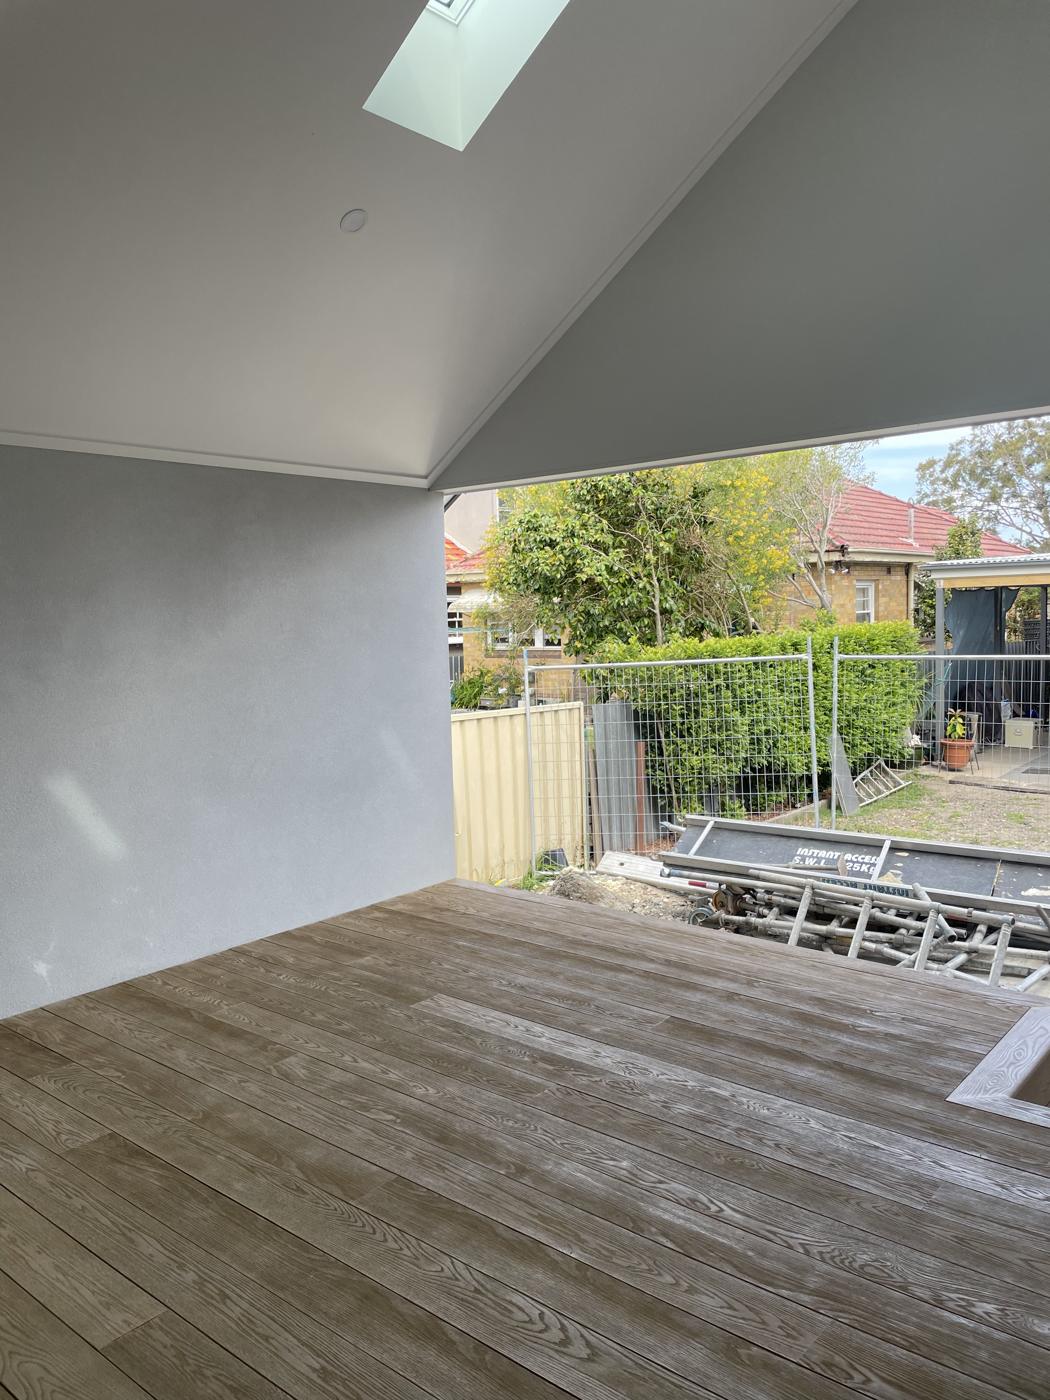 Composite deck & entry steps — New Lambton
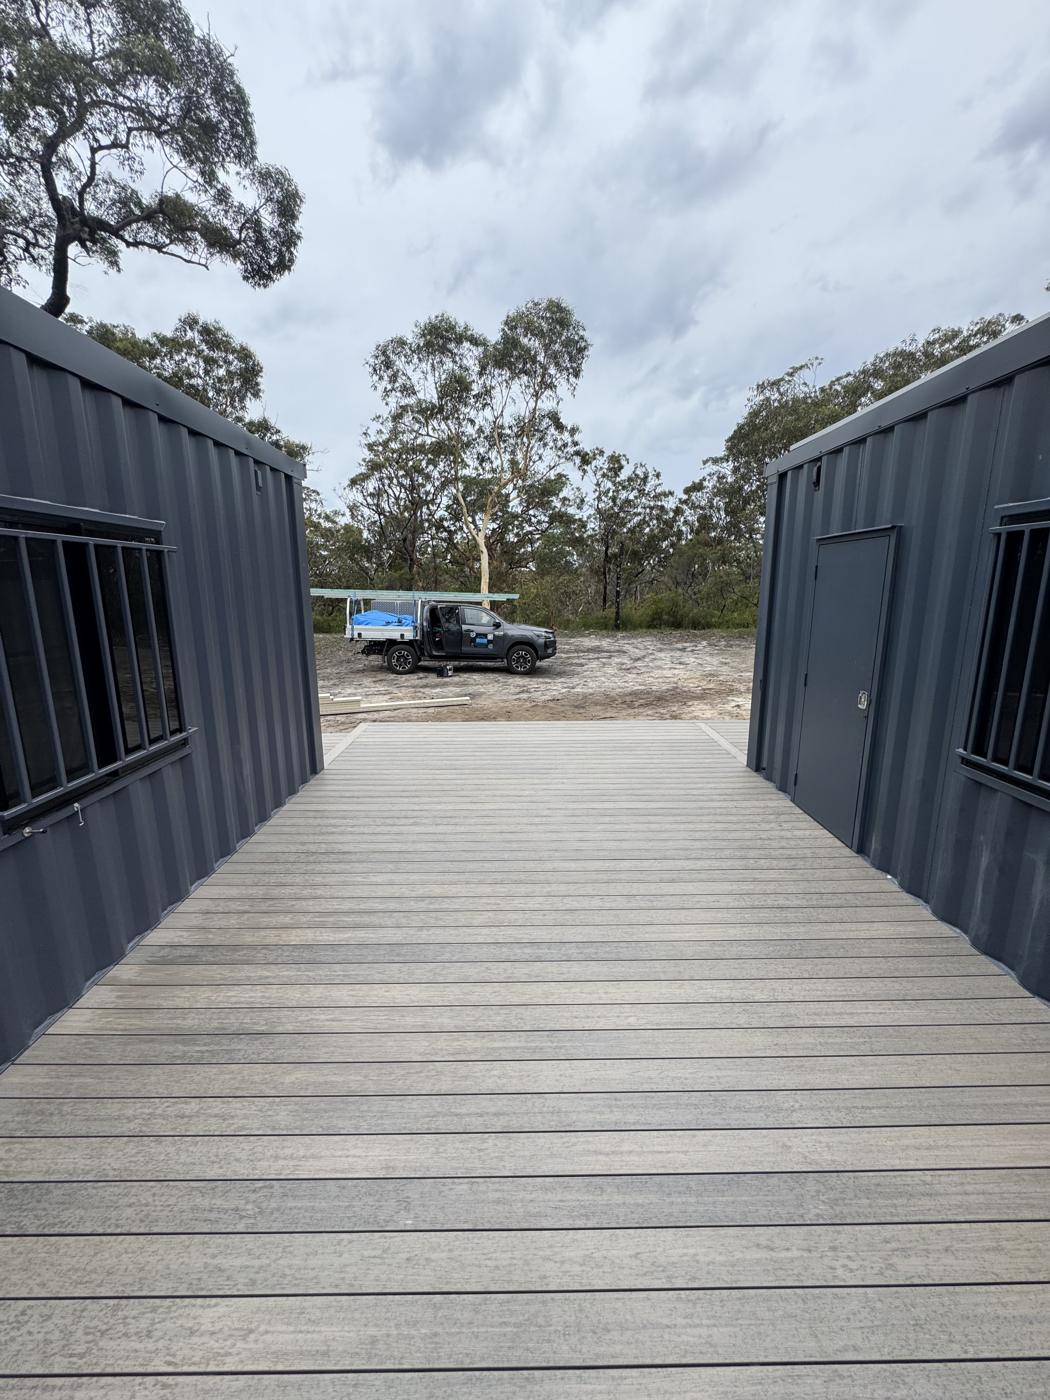 Container office & pergola — Bara Barang, Mangrove Mountain
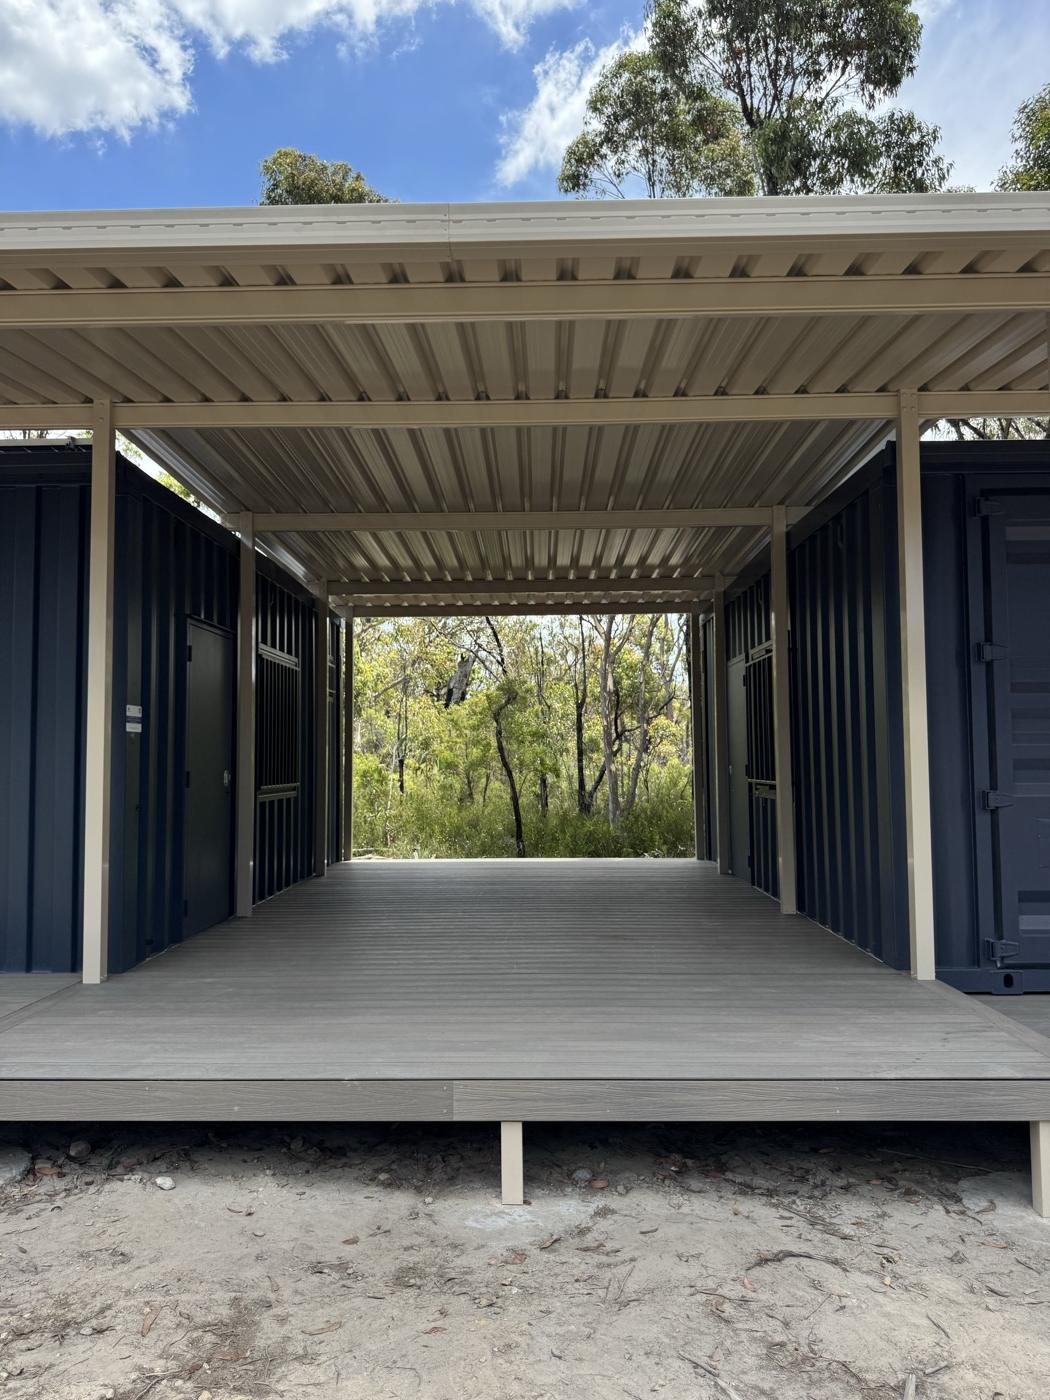 Container office & pergola — Bara Barang, Mangrove Mountain
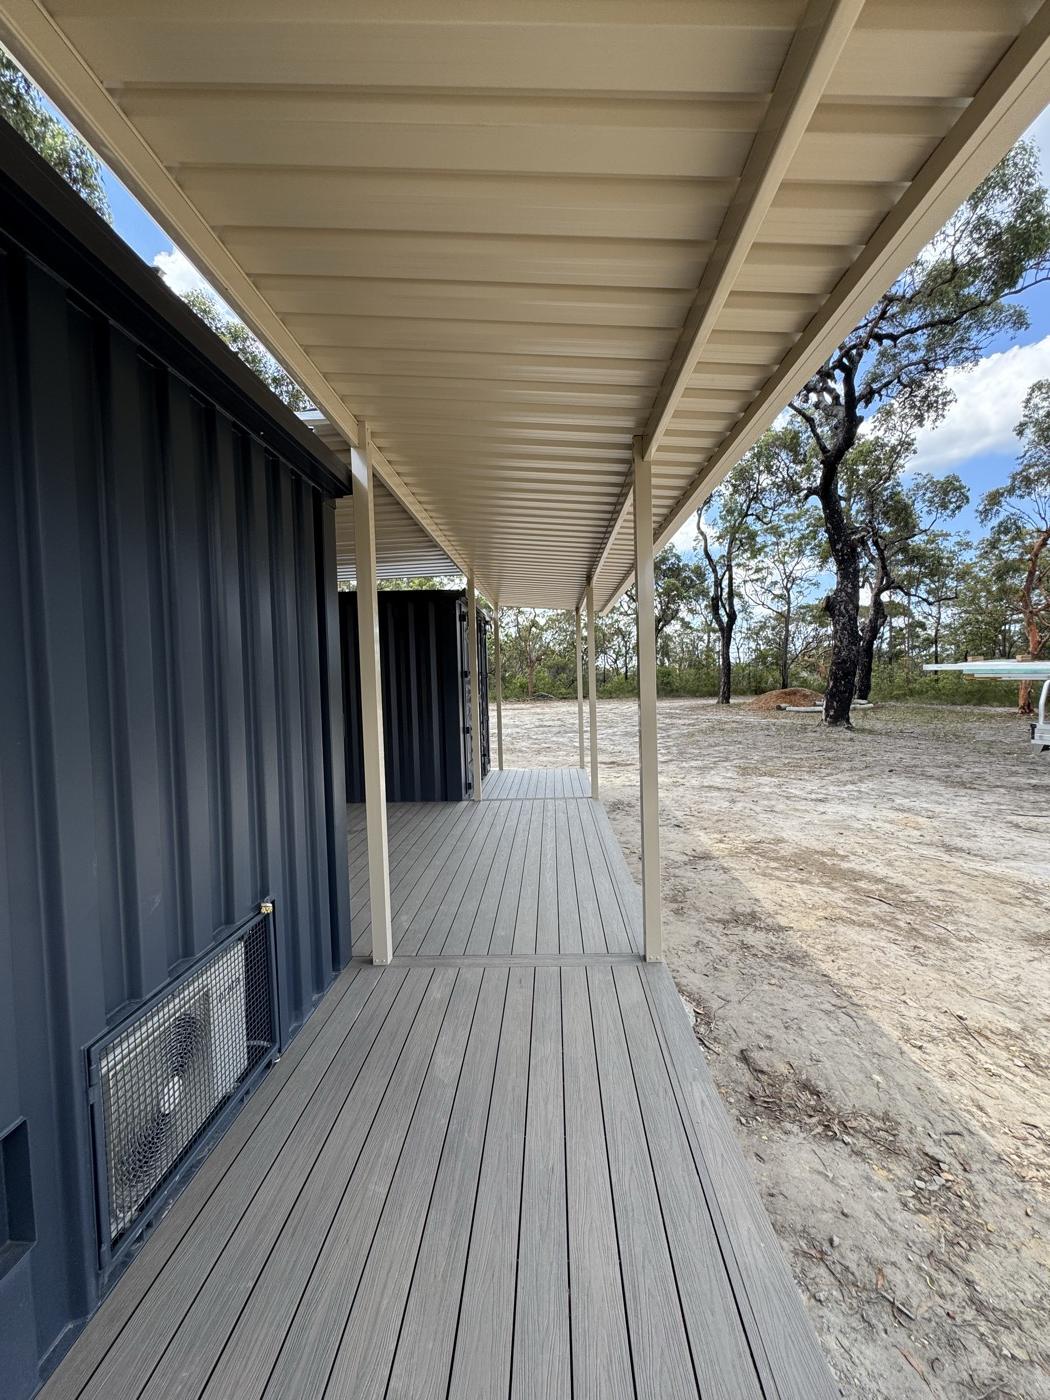 Container office & pergola — Bara Barang, Mangrove Mountain
Watch one come together
Before, the build, and the finished room — filmed on our own sites, start to finish.
What clients say
Word for word, from Google and Instagram.
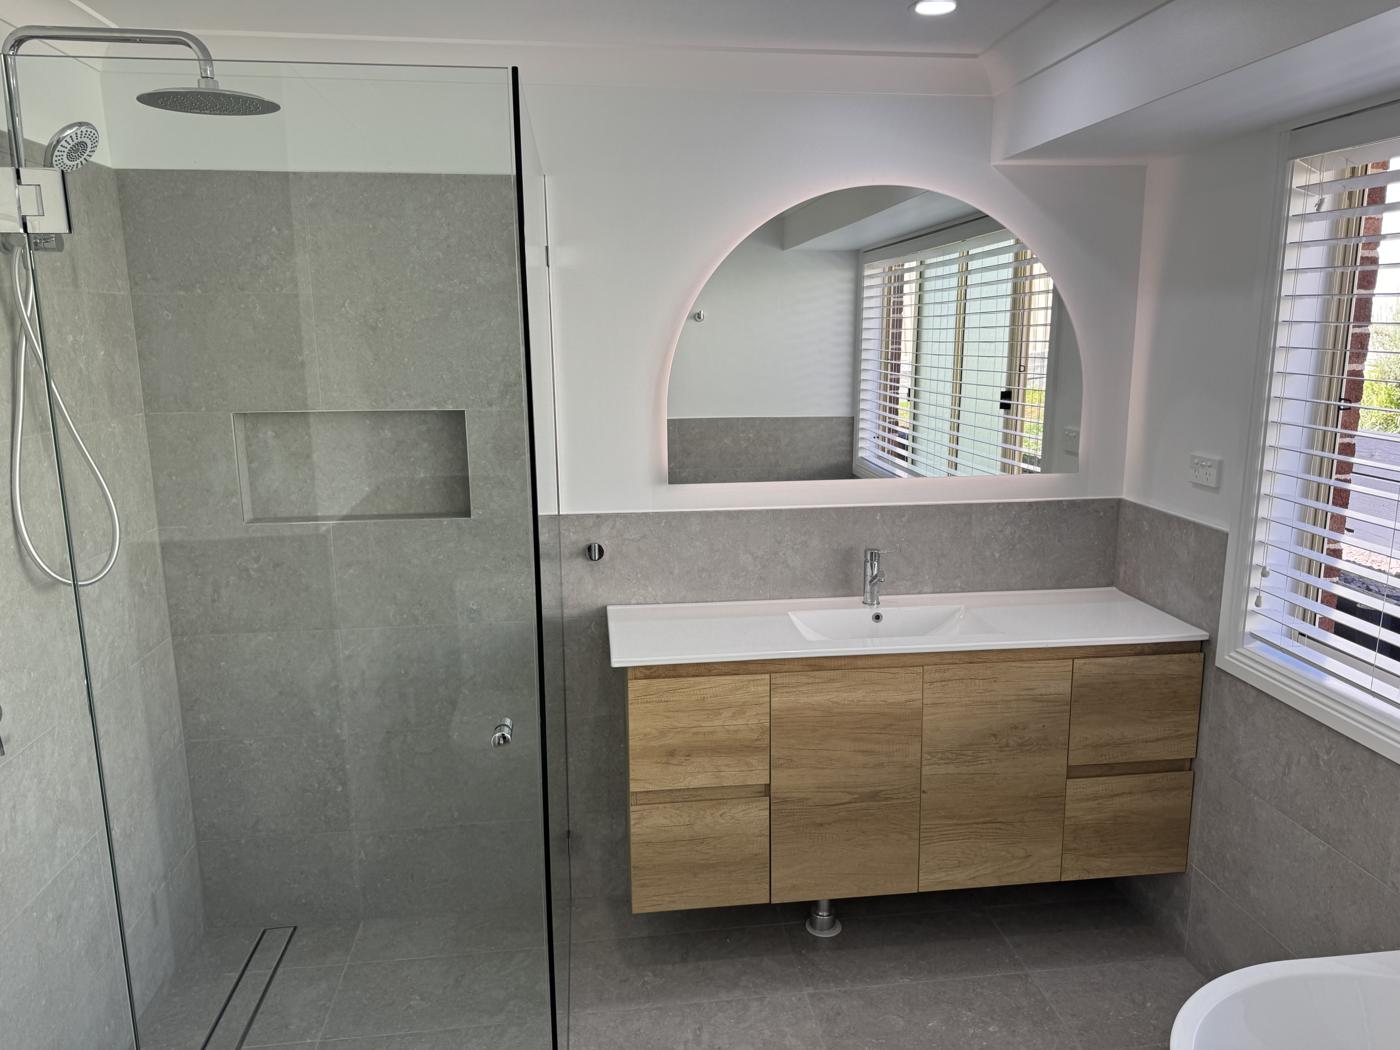
We couldn't be happier with the incredible work Koori Constructions did on our home. They transformed our existing kitchen, bathroom and laundry into a stunning new kitchen, bathroom, laundry and butler's pantry that has completely exceeded our expectations. Their attention to detail, quality craftsmanship and commitment to delivering a beautiful result were evident throughout the entire renovation. Thank you for bringing our vision to life!
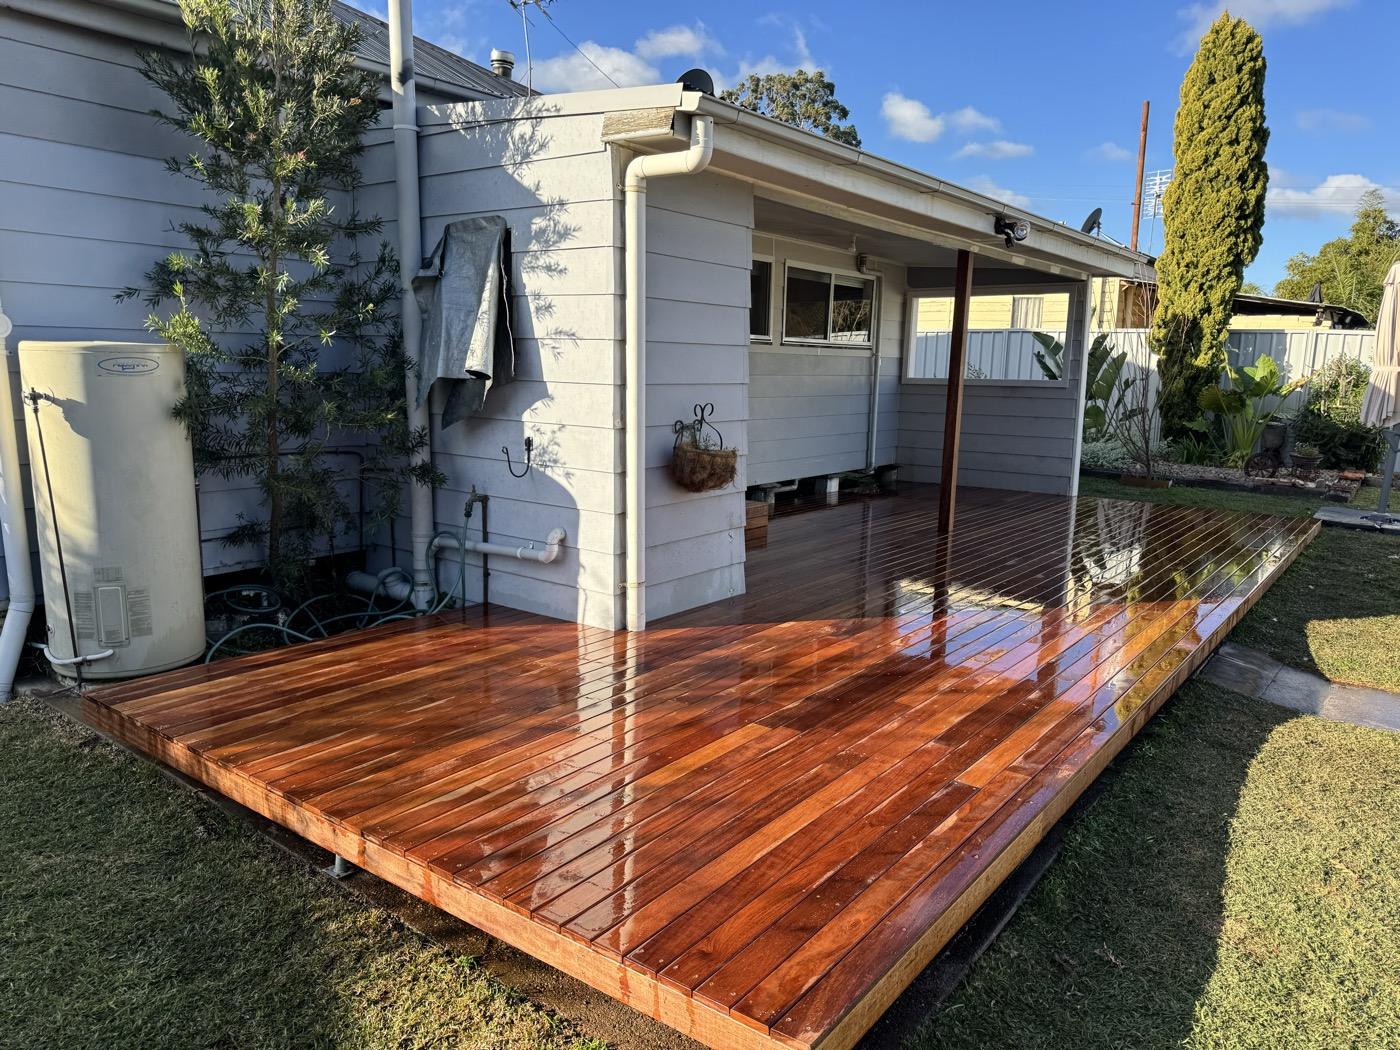
Brad and his team did a fantastic job at completing my rear deck. They had a can do attitude and proved very knowledgable. I'd definitely use their services again and would recommend their services to others.
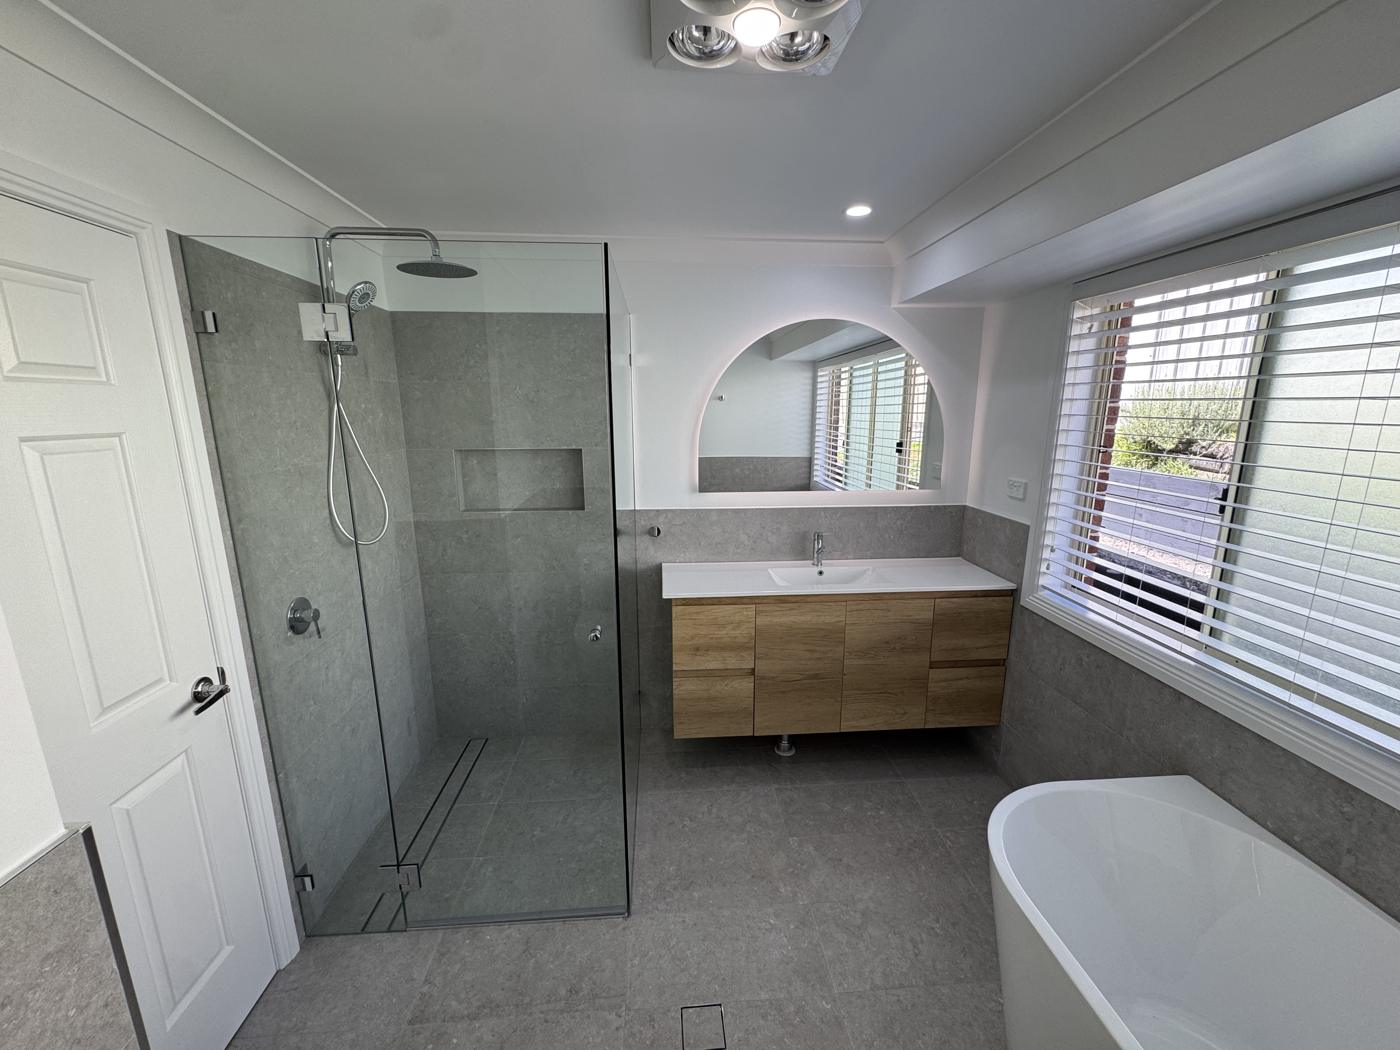
Awesome job Koori Constructions — thank you for bringing my bathroom from a concept in my head into a reality.
How it works
Good questions
Do I need council approval for a granny flat in NSW?
Yes — most sites qualify for a fast-track CDC (about 20 business days); others need a DA (8–12 weeks). We handle both.
Can I rent it out?
Yes — NSW allows renting at market rent while you occupy the main dwelling.
How long from start to finish?
16–20 weeks on a CDC, 22–28 weeks on a DA. You get an update every Friday.
Can I change the floor plan or finishes?
Yes — you choose all finishes; minor plan changes are priced individually.
What warranty do I get?
6-year structural, 2-year non-structural, 12-month defects period, plus Home Building Compensation cover.
Can it be built for NDIS or aged care?
Yes — we build to Livable Housing Silver or Gold and itemise quotes to NDIS cost categories.
Ready when you are
Get an indicative figure in minutes, or book a free site measure-up. Central Coast, Lake Macquarie, Newcastle and the Hunter.
Get an instant quote → Call us — 0448 368 354