New Home Builds
Build your dream home from the ground up — custom 3-4 bedroom family homes, knockdown-rebuilds, dual occupancies. Fixed-price contracts, full design + approvals support, typical 8–12 month build times from contract to handover.
Why build new?
Building a new home gives you exactly what you want — the right number of bedrooms, the layout that works for your family, the finishes you love, all on your own land. No compromises, no inheriting someone else's problem renovations, no 1970s plumbing hiding in the walls. A new home is also the most energy-efficient option (new Building Code insulation + glazing standards cut heating/cooling costs 40–60% vs pre-2010 homes, per NSW Department of Planning 2025 data), and you get a 6.5-year structural warranty (HIA standard) plus manufacturer warranties on all fixtures and appliances.
What we build
Custom family homes (3-4 bedrooms)
Single-storey or double-storey, designed to your brief. Typical scope: 180–240m² living area, master with ensuite and walk-in robe, 2–3 additional bedrooms, main bathroom, open-plan kitchen/dining/living, laundry, double garage, outdoor alfresco. We work with you to finalise the design (either from your architect's plans or we engage a designer on your behalf), manage all approvals (DA, CDC, CC, BASIX), and build to a fixed-price contract.
Price guide: $380,000–$650,000 turnkey (site costs, design, approvals, build, landscaping, driveway). Depends on floor area, single vs double storey, finishes (standard vs premium), site complexity (slope, access, services connection distance).
Timeline: 8–12 months (3–4 months design + approvals, 5–8 months on-site build).
Knockdown-rebuilds
Demolish the existing house and build a new one on the same block. Ideal if you love the location, the land size and the street, but the existing house is beyond economic repair or doesn't suit your needs. We coordinate the demolition (including asbestos assessment and removal if required, disconnection of services, waste removal), manage all approvals, and build the new home. You'll need temporary accommodation during the build (typically 6–9 months off-site).
Price guide: $420,000–$720,000 turnkey (demolition $15,000–$35,000 depending on asbestos + size, new build $380,000–$650,000, landscaping + driveway $25,000–$35,000).
Timeline: 10–14 months (3–4 months design + approvals, 2–3 weeks demolition, 5–8 months new build, 2–4 weeks landscaping).
Dual occupancies
Two dwellings on one block — either side-by-side or front/rear configuration. Ideal for multi-generational living (parents + adult kids, or elderly parents needing independent living nearby) or investment (live in one, rent the other, or sell one and keep one). Requires council approval (dual occupancy is permissible in most R2/R3 residential zones on blocks ≥600m² in Central Coast/Lake Mac/Newcastle LGAs, but rules vary — we check before quoting).
Price guide: $650,000–$1,100,000 turnkey for two 3-bedroom dwellings (shared driveway, separate services connections, landscaping). Per-dwelling cost is lower than two standalone builds due to shared site costs and approvals.
Timeline: 12–16 months (4–6 months design + approvals including subdivision if required, 8–10 months build for both dwellings — staged to allow earlier occupancy of one dwelling if needed).
Vacant land builds
You own the land (or are in contract to purchase), we build the home. Typical client: first home buyer purchasing land in a new estate (Warnervale, Wadalba, Cameron Park, Edgeworth, Fletcher), downsizer selling the family home and buying a smaller block, or investor building a rental property. We handle all approvals, services connections (water, sewer, power, gas, NBN — coordinate with relevant authorities), and the full build.
Price guide: $360,000–$600,000 for the build (land price separate). Site costs (driveway, landscaping, fencing, clothesline, letterbox, services connections) add $30,000–$50,000. Total turnkey: $390,000–$650,000 + land.
Timeline: 8–12 months (2–3 months design + approvals, 5–8 months build, 1 month services connections + landscaping).
What's included in a new home build contract
We use the HIA New Homes Contract (NSW standard form for new residential builds, fixed-price lump sum). The contract price includes:
- All materials, labour, site supervision and project management
- Engineering (structural, geotechnical if required for reactive soil sites)
- Building approvals (DA or CDC, Construction Certificate, BASIX certificate, occupancy certificate)
- Site works (cut/fill, retaining if ≤1m height, erosion control, temporary fencing)
- Foundation (slab on ground or pier and beam for sloping sites — engineered to soil classification)
- Frame (timber or steel — steel frame +$8,000–$12,000, recommended for bushfire-prone or termite-risk areas)
- Roof (Colorbond, 22.5° or 15° pitch depending on design, sarking, insulation batts R3.5 minimum)
- External cladding (fibre cement or brick veneer — brick veneer +$15,000–$25,000)
- Windows and doors (aluminium frames, standard glass or Low-E glazing for BASIX compliance)
- Plumbing (all internal pipework, fixtures, hot water system — instantaneous gas or heat pump electric)
- Electrical (full wiring, switchboard, power points, lights, smoke alarms, data points — NBN-ready)
- Insulation (R2.5 walls, R3.5 ceiling minimum — exceeds NSW Building Code 2025)
- Internal lining (plasterboard walls and ceilings, cornice, 3-coat paint — Dulux Wash & Wear or equivalent)
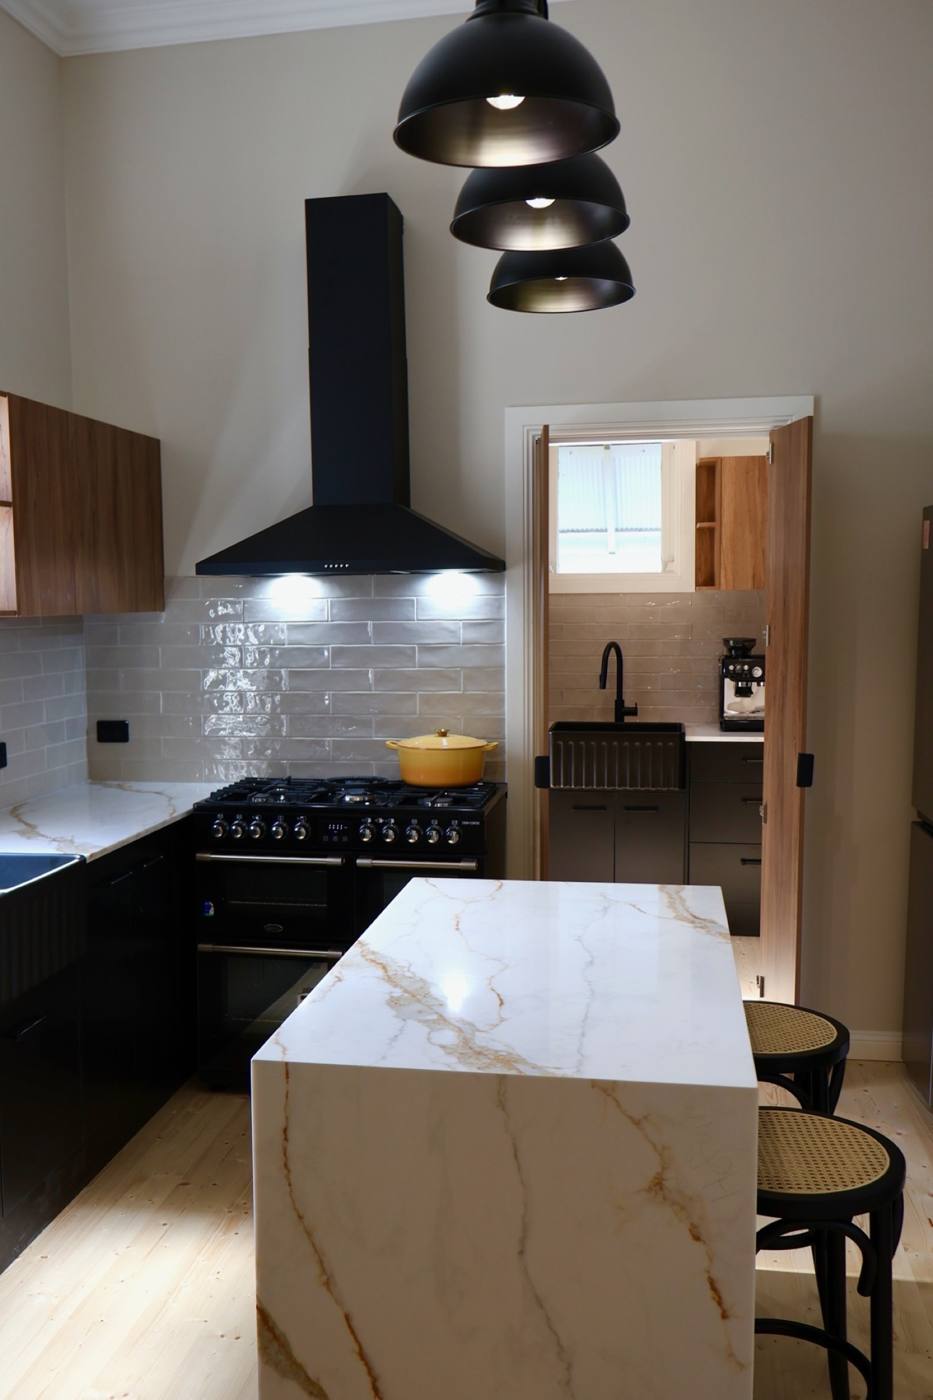
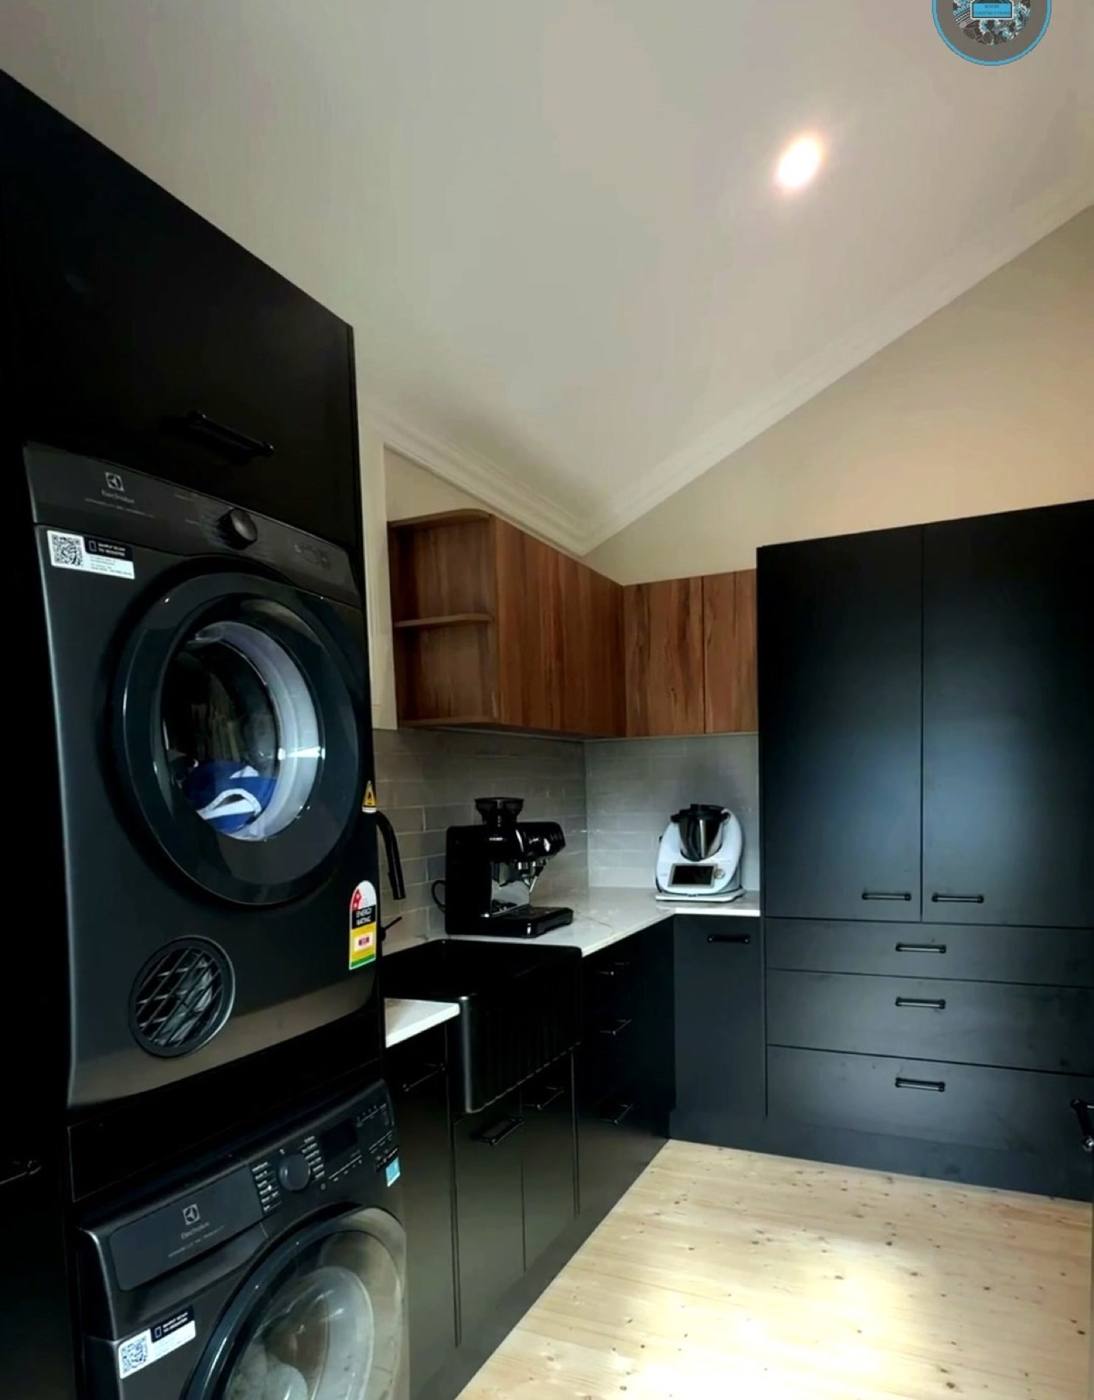
- Kitchen (standard inclusions: laminate benchtop 20mm, soft-close drawers, undermount sink, mixer tap, tiled splashback, oven + cooktop + rangehood — appliance allowance $2,500; stone benchtop +$4,000–$6,000)
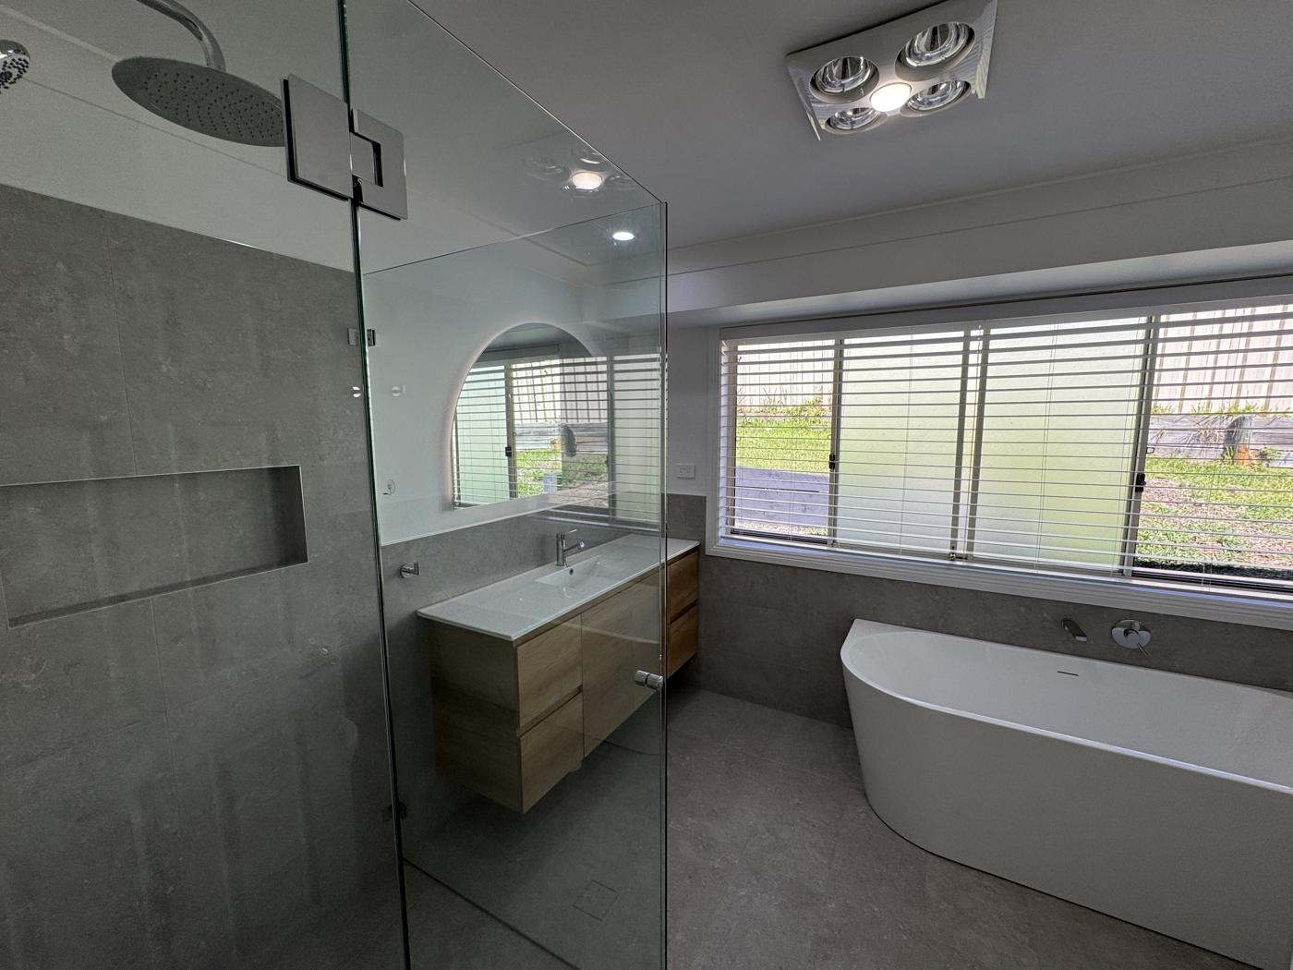
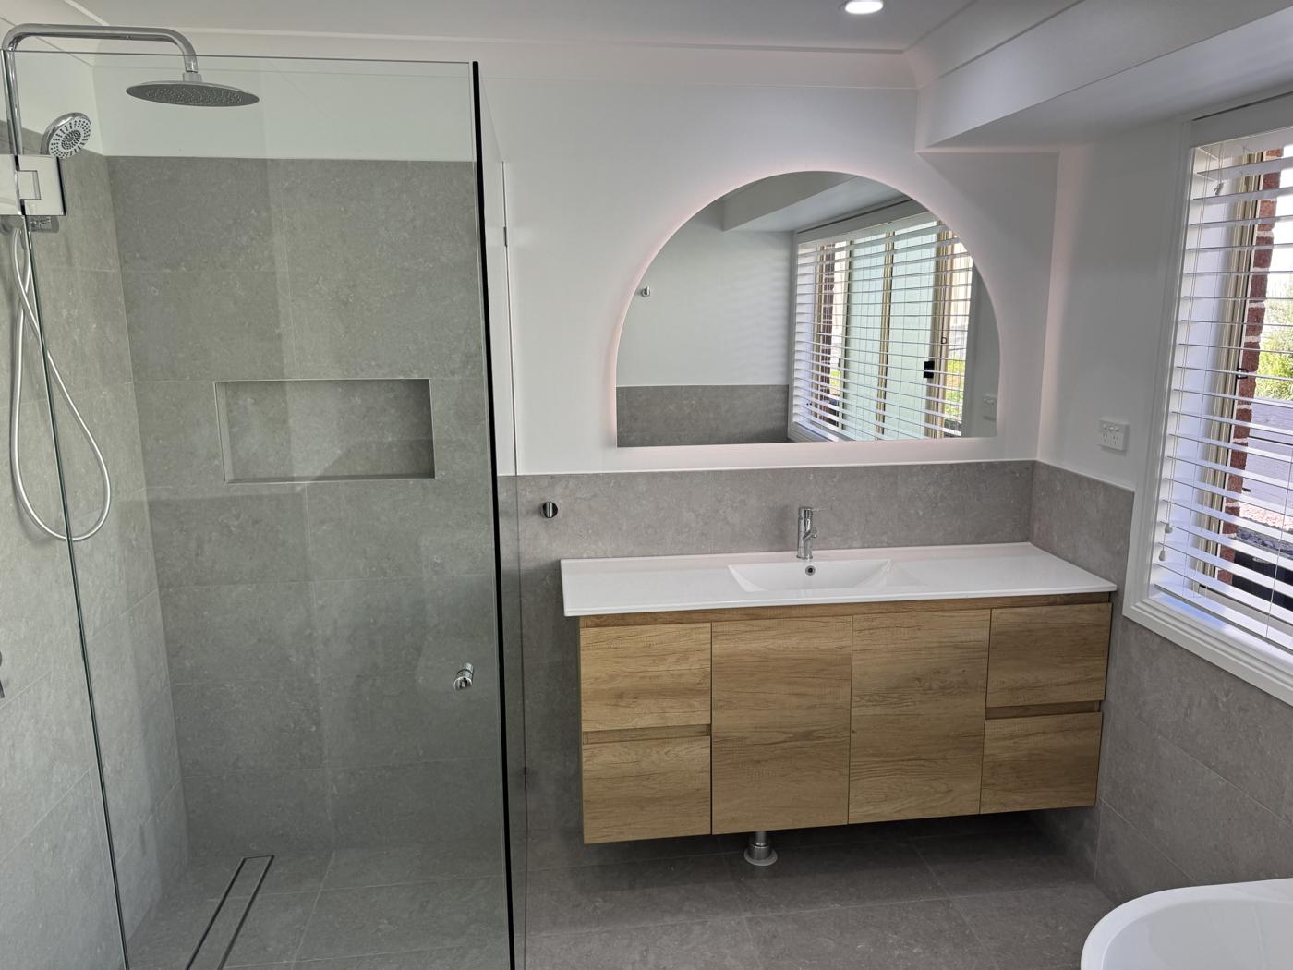
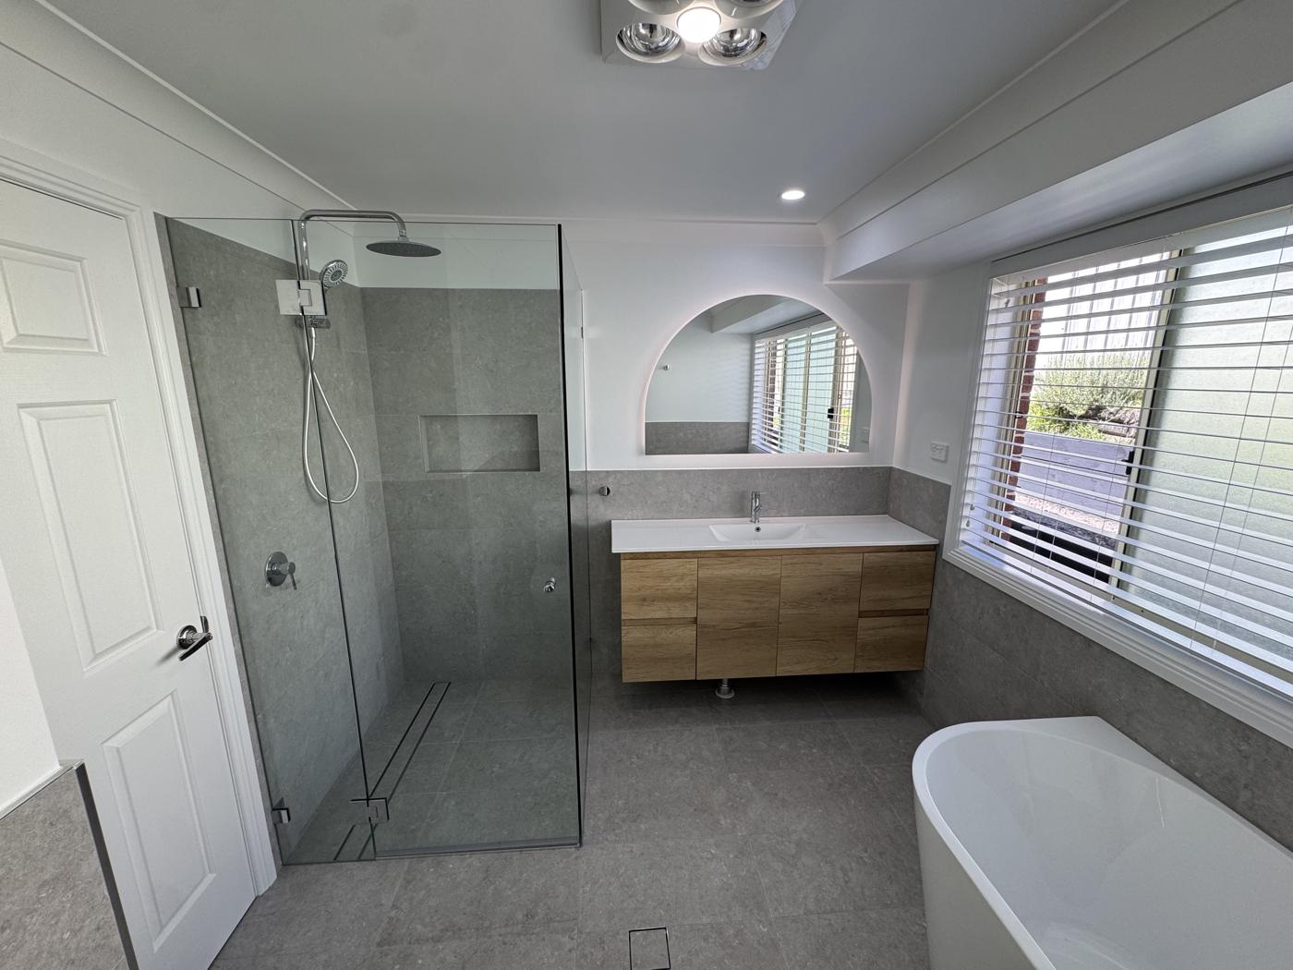
- Bathroom (standard inclusions: semi-frameless shower screen, wall-hung vanity, above-counter basin, chrome tapware, floor-to-ceiling tiling in wet areas, toilet suite — upgrade to freestanding bath +$2,500, floor-to-ceiling tiling full bathroom +$1,800)
- Flooring (tiles to wet areas, carpet to bedrooms, vinyl plank to living areas — upgrade to engineered timber +$8,000–$12,000)
- Garage (double garage with panel lift door, internal access door, concrete floor, power and light)
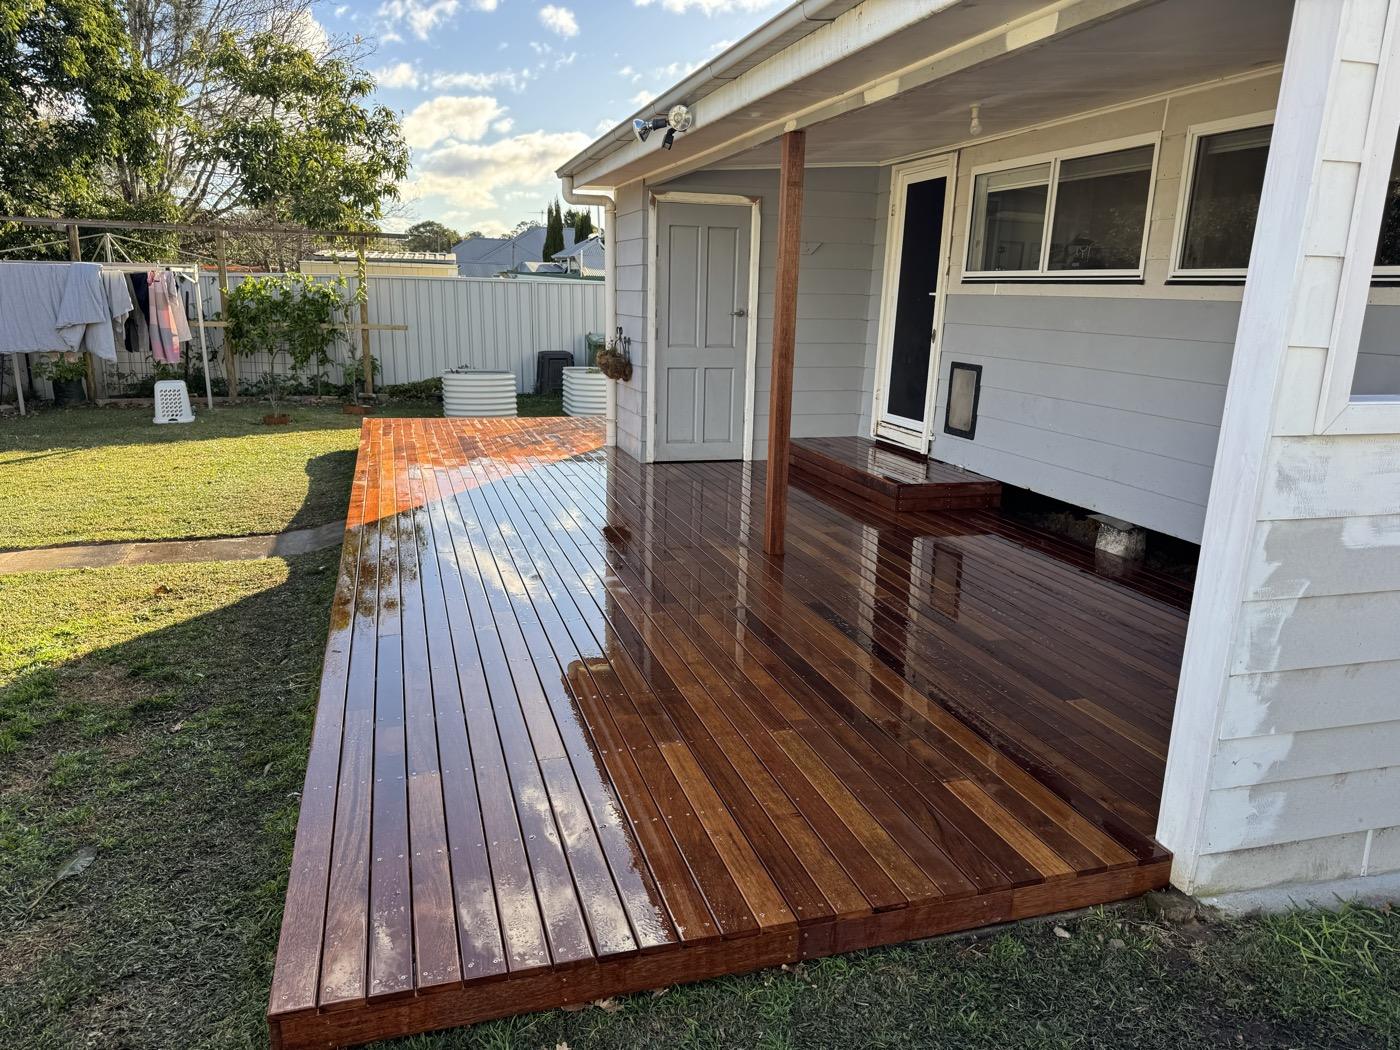
- Outdoor (concrete path to front door, letterbox, clothesline, basic turf to front + side yards — full landscaping package available as optional extra)
- Driveway (concrete driveway, standard-width single vehicle, from street to garage — coloured concrete or exposed aggregate +$3,000–$5,000)
- Fencing (standard Colorbond to side and rear boundaries if not existing — front fence additional $4,000–$7,000)
- Services connections (water, sewer, stormwater, power — if connections are >50m from property boundary, additional cost quoted separately)
- Provisional sums (any unknown site costs e.g. rock excavation, contaminated soil removal, are identified in contract as provisional sums — actual cost reconciled at completion)
- 6.5-year structural warranty (HIA-backed insurance, mandatory in NSW)
Timeline & payment milestones
A typical new home build runs 8–12 months. The HIA New Homes Contract payment schedule is:
- Deposit (5%): On contract signing.
- Base stage (15%): Foundation poured and cured, plumbing under-slab complete, pre-pour inspection passed.
- Frame stage (20%): Full frame erected, roof on, external wall cladding started.
- Lock-up stage (25%): Windows and external doors installed, external cladding complete, plumbing and electrical rough-in complete (first fix).
- Fixing stage (20%): Internal lining (plasterboard) complete, cornice installed, internal doors hung, kitchen and bathroom cabinetry installed.
- Practical completion (10%): Painting complete, flooring complete, all fixtures installed (taps, lights, appliances), final clean, occupancy certificate issued.
- Final (5%): 5 business days after practical completion, once defects list (if any) is addressed.
Design and approvals run 3–4 months before the first payment — you don't pay the deposit until we're ready to start on site (i.e. Construction Certificate is issued).
Design + approvals process
We can work from your architect's plans, or we engage a residential designer on your behalf (cost: $8,000–$15,000 depending on complexity — single storey vs double storey, custom design vs modified standard plan). The design process:
- Initial brief (1–2 weeks): Site visit, measure-up, discuss your needs (number of bedrooms, living areas, garage, budget, must-haves vs nice-to-haves). Designer prepares 2–3 concept floor plans.
- Concept refinement (2–3 weeks): You select preferred concept, designer refines (room sizes, door/window positions, kitchen layout, ensuite vs bathroom). We provide a preliminary cost estimate at this stage.
- DA/CDC plans (3–4 weeks): Designer prepares full DA or CDC set (site plan, floor plans, elevations, sections, shadow diagrams, materials schedule). Engineer prepares site analysis + structural overview. Energy assessor prepares BASIX certificate. We lodge DA/CDC.
- Approval (6–12 weeks DA, 2–4 weeks CDC): Council or certifier assesses the application. If council requests additional information (e.g. amended shadow diagram, revised elevation to match streetscape), designer responds. Once DA/CDC is approved, we apply for Construction Certificate (CC).
- CC plans (2–3 weeks): Detailed construction plans for certifier sign-off (structural, plumbing, electrical, drainage). Engineer certifies structural design. Certifier issues CC — we can now start on site.
Total design + approvals cost: $12,000–$25,000 (designer $8,000–$15,000, engineer $2,000–$4,500, energy assessor $350–$600, DA/CDC fees $1,500–$4,000, CC fee $800–$1,500). This is separate to the build contract price — quoted upfront, paid as each stage completes.
Ready to build your dream home?
Get a fixed-price quote. We'll discuss your needs, prepare a preliminary design and cost estimate, and provide a detailed written quote within 14 business days.